For homeowners, builders and developers, foundation screws are an option worth assessing before committing to concrete footings. They can support suitable structures without extensive excavation, but their success depends on the ground conditions, structural loads and a properly designed installation.
On busy urban sites, where access, neighbouring buildings and underground services can complicate construction, choosing the foundation system early helps avoid problems later. The starting point is not simply choosing a screw size. It is understanding the site and the building it needs to support.
How Foundation Screws Work
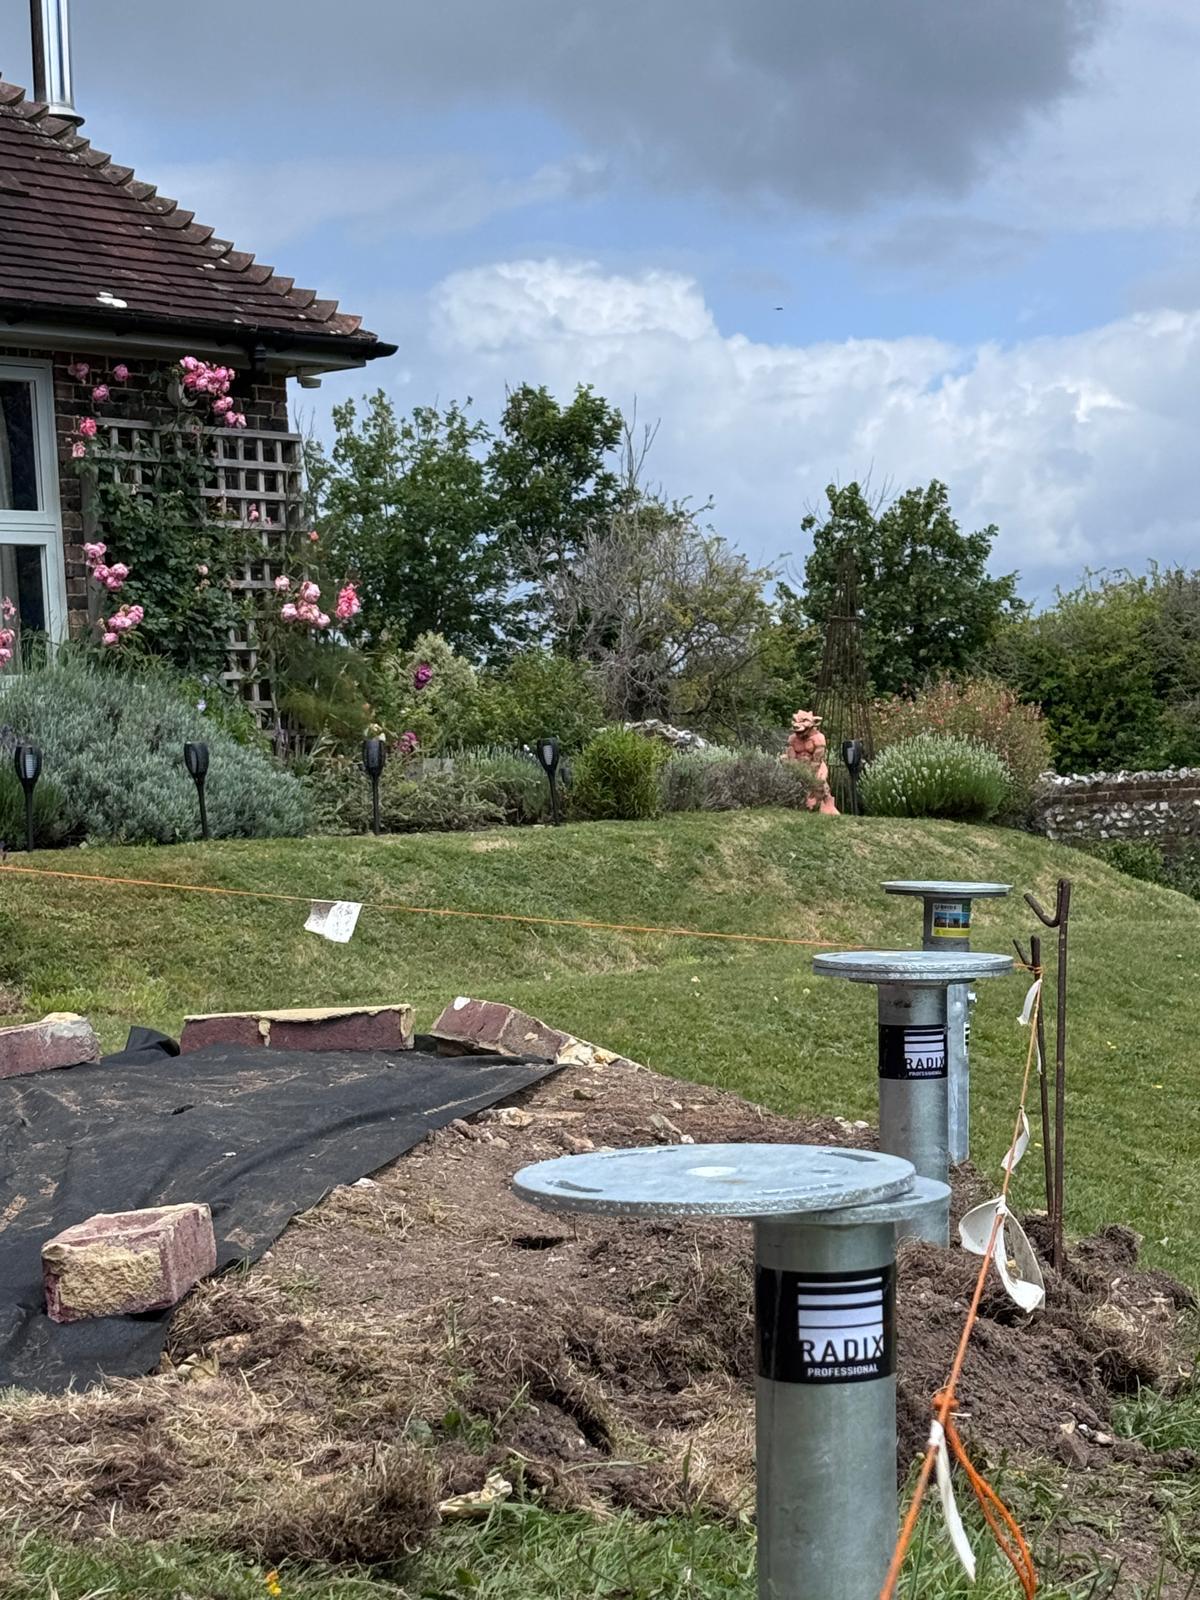
Ground screws are steel foundation components installed into the ground using specialist equipment. They transfer loads from a structure into the surrounding soil, with connections at the top designed to suit the supporting frame or base. You can read more about our ground screw foundations and how they are specified.
Potential applications include garden rooms and annexes, timber buildings, decking and certain extensions or lightweight structures. Suitability must be checked for each project. A system that works for a small garden office will not automatically be appropriate for a larger building with different loading requirements, such as residential developments or commercial projects.
The foundation design should consider downward loads, uplift and sideways forces where relevant. Screw dimensions, depth, spacing and connections all need to work together as part of the structural design.
What Matters On A Constrained Site?
Ground conditions can vary considerably, even within a relatively small area. Clay, made ground, buried rubble and previous building works may all affect the proposed solution.
Access is another practical consideration. A rear garden reached through a narrow passage requires different planning from an open development site. Installation equipment still needs a suitable route and enough working space, so access should be checked rather than assumed.
Before installation, useful checks include:
- The proposed building footprint and intended use.
- Structural drawings and anticipated loads, where available.
- Access width, overhead restrictions and working space.
- The location of drains, cables, pipes and other buried services.
- Nearby trees, boundaries and existing foundations.
- Ground information, previous site use and any known obstructions.
These details help establish whether further investigation, testing or an alternative foundation approach is needed.
Practical Benefits And Limitations
For suitable sites, foundation screws can reduce excavation and the amount of spoil needing removal. They can also avoid the concrete curing stage associated with traditional poured footings, helping simplify the construction sequence once ground screw installation and required checks are complete.
That can be useful on tight plots in places such as London, where storing materials, moving waste and arranging deliveries require careful coordination. However, ground screws are not a universal solution, and installation times depend on access, ground conditions and the agreed design.
Buried obstructions, unsuitable soil or demanding loads may require a revised layout, different specifications or another foundation method. Durability also needs consideration, including the ground environment, corrosion protection and the intended service life of the structure.
Any environmental comparison should consider the whole project, including materials, transport, installation and eventual removal or reuse. It should not rely on a blanket claim that one system is always better.
Why Design And Load Testing Matter
A foundation needs to do more than look secure when installation is finished. Its performance must be appropriate for the loads it will carry and the conditions beneath it.
Ground compression testing can help assess performance against specified requirements. The testing approach should be agreed for the project, with the results considered alongside the design assumptions and installation records. Testing does not replace competent structural design.
Ground Screw South East offers design, installation and load testing services, making it easier to plan each stage together. Homeowners and contractors should check what drawings, calculations, test results and completion documents will be provided, especially if other designers or building control need to review them. For more information, our FAQs answer many of the most common questions.
Plan Approvals Before Installation
Using ground screws does not remove the need to check planning permission, building regulations or other relevant requirements. Depending on the work, projects may also need consideration of party wall matters, protected trees or restrictions affecting the property.
Discuss the foundation proposal with the building designer and relevant advisers before fixing the construction programme. Early coordination helps ensure that the foundations, supporting frame and finished floor levels align.
Request A Free Quote Or Site Survey
Contact Ground Screw South East to request a free quote or arrange a site survey. Our team can discuss your proposed structure, access and foundation requirements. If available, have your site address, drawings, approximate building dimensions and access photographs ready to help us understand your project. You can also see examples in our case studies.
Free quote
Planning a project?
Contact us today.